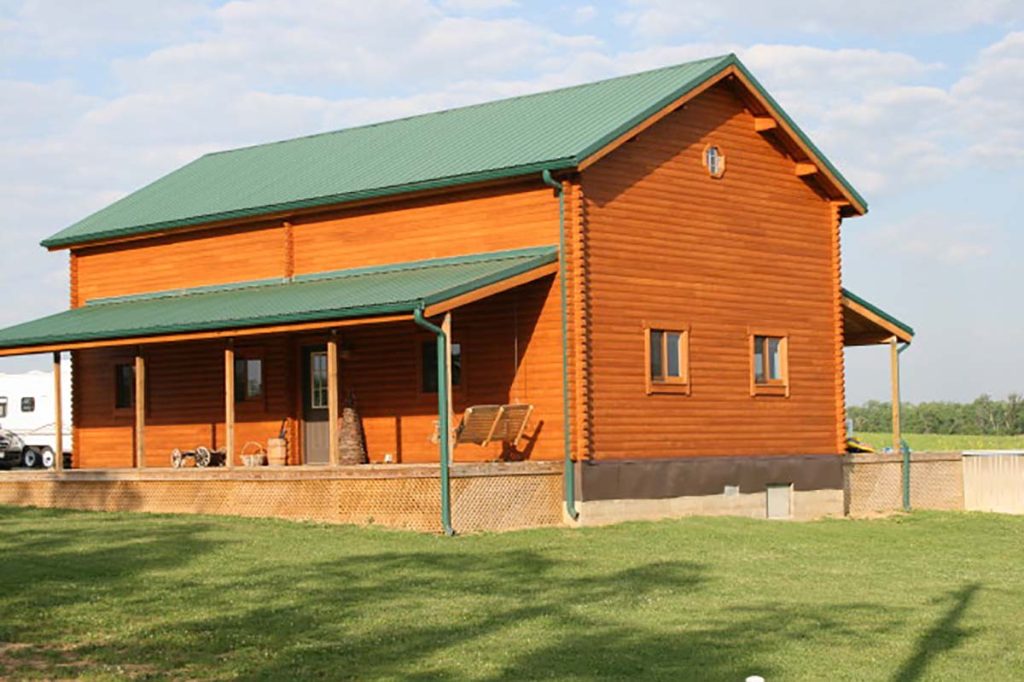
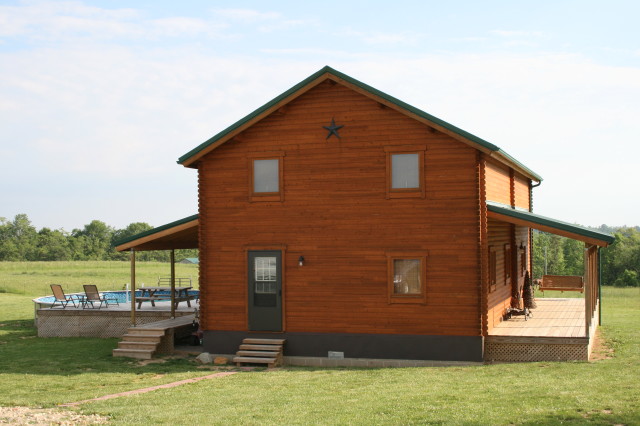
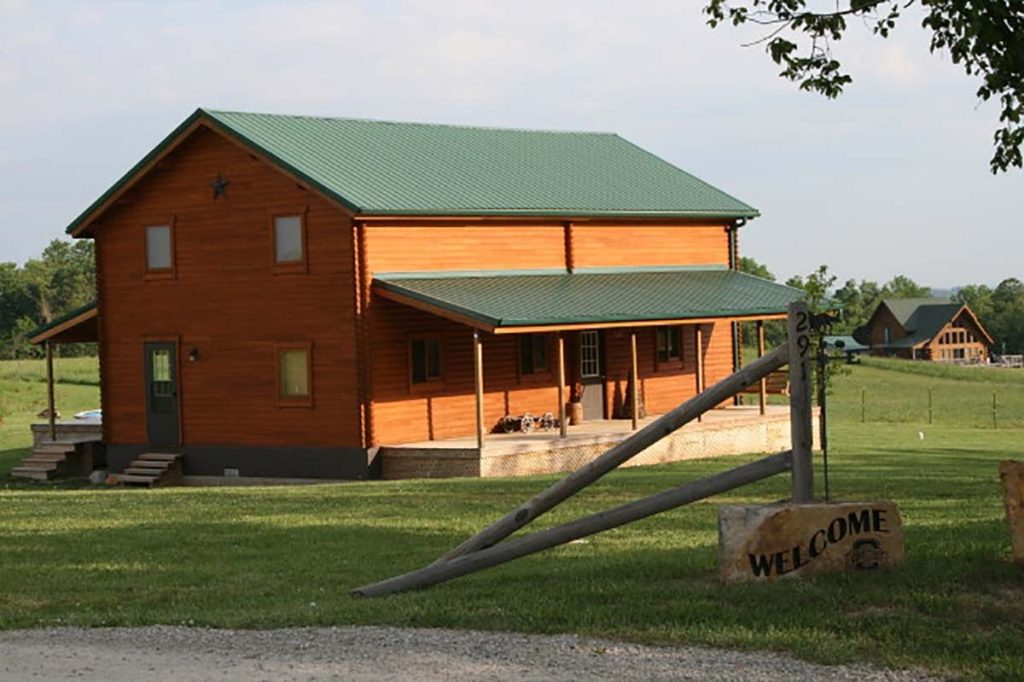
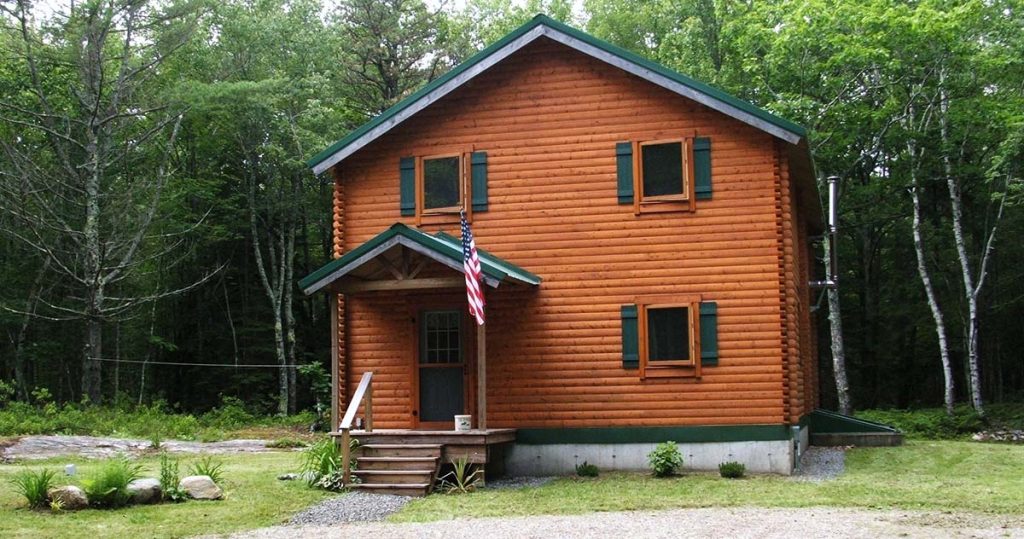
Sequoia

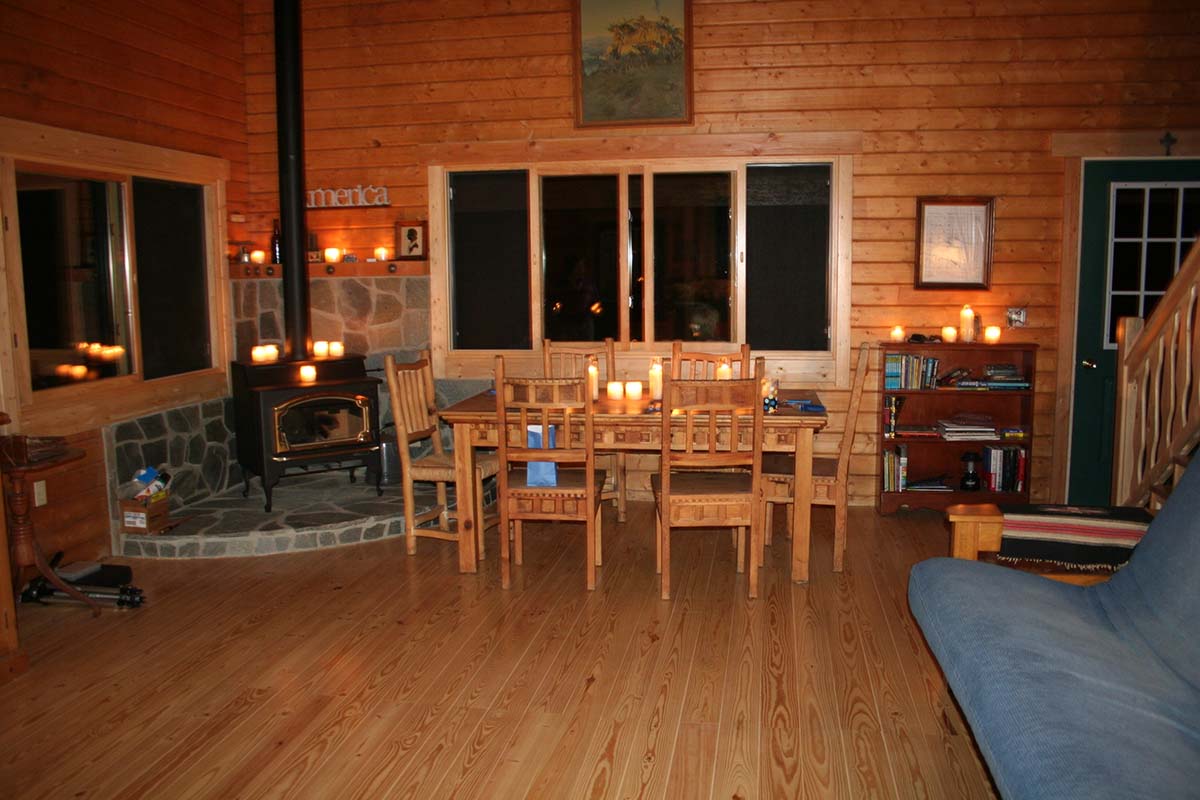
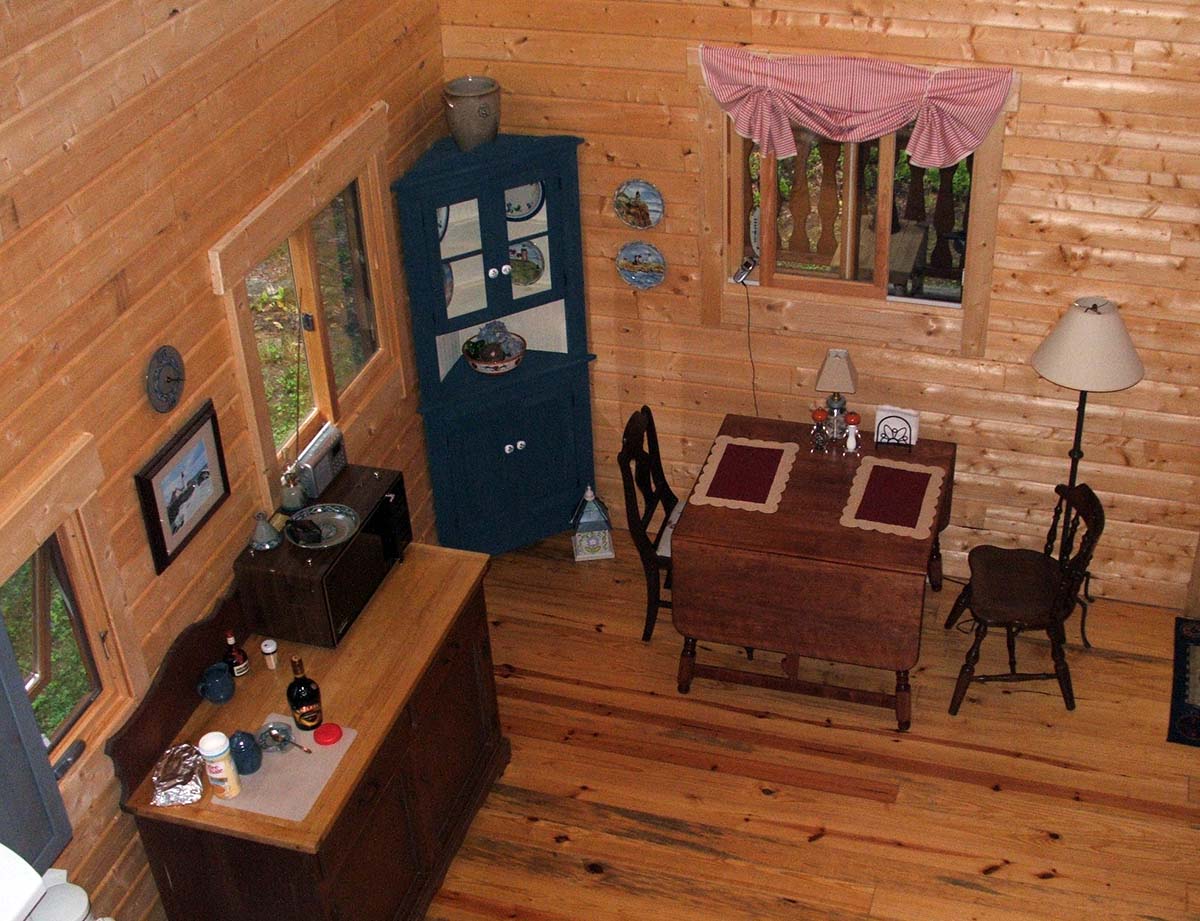
The Sequoia’s open, family‑friendly layout makes gathering easy. Its spacious great room blends living and dining areas, creating an inviting space for hosting and everyday life.

Starting at :

$188,358
Square Footage: 1,512
Bedrooms: 4
Bathrooms: 2

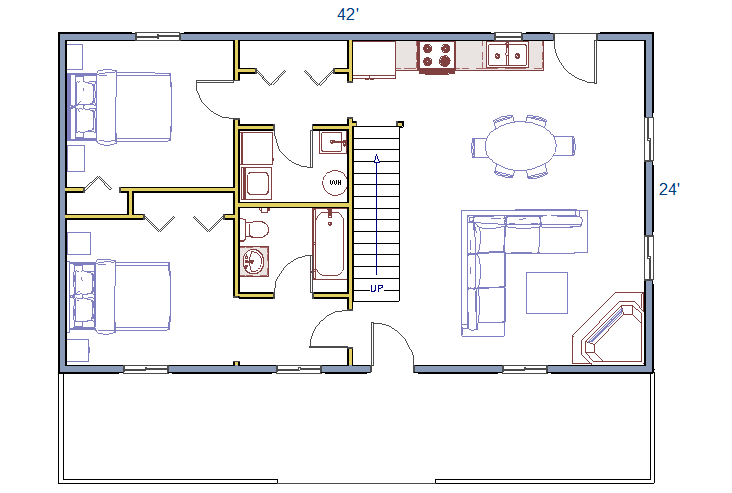
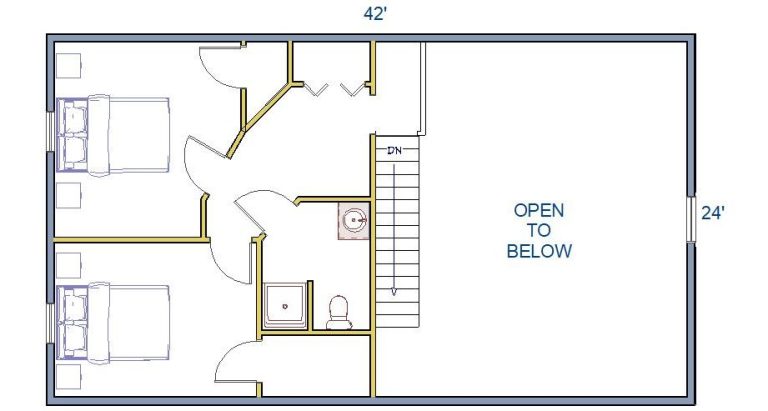
Standard Floor Plan Layout (Customization Available)

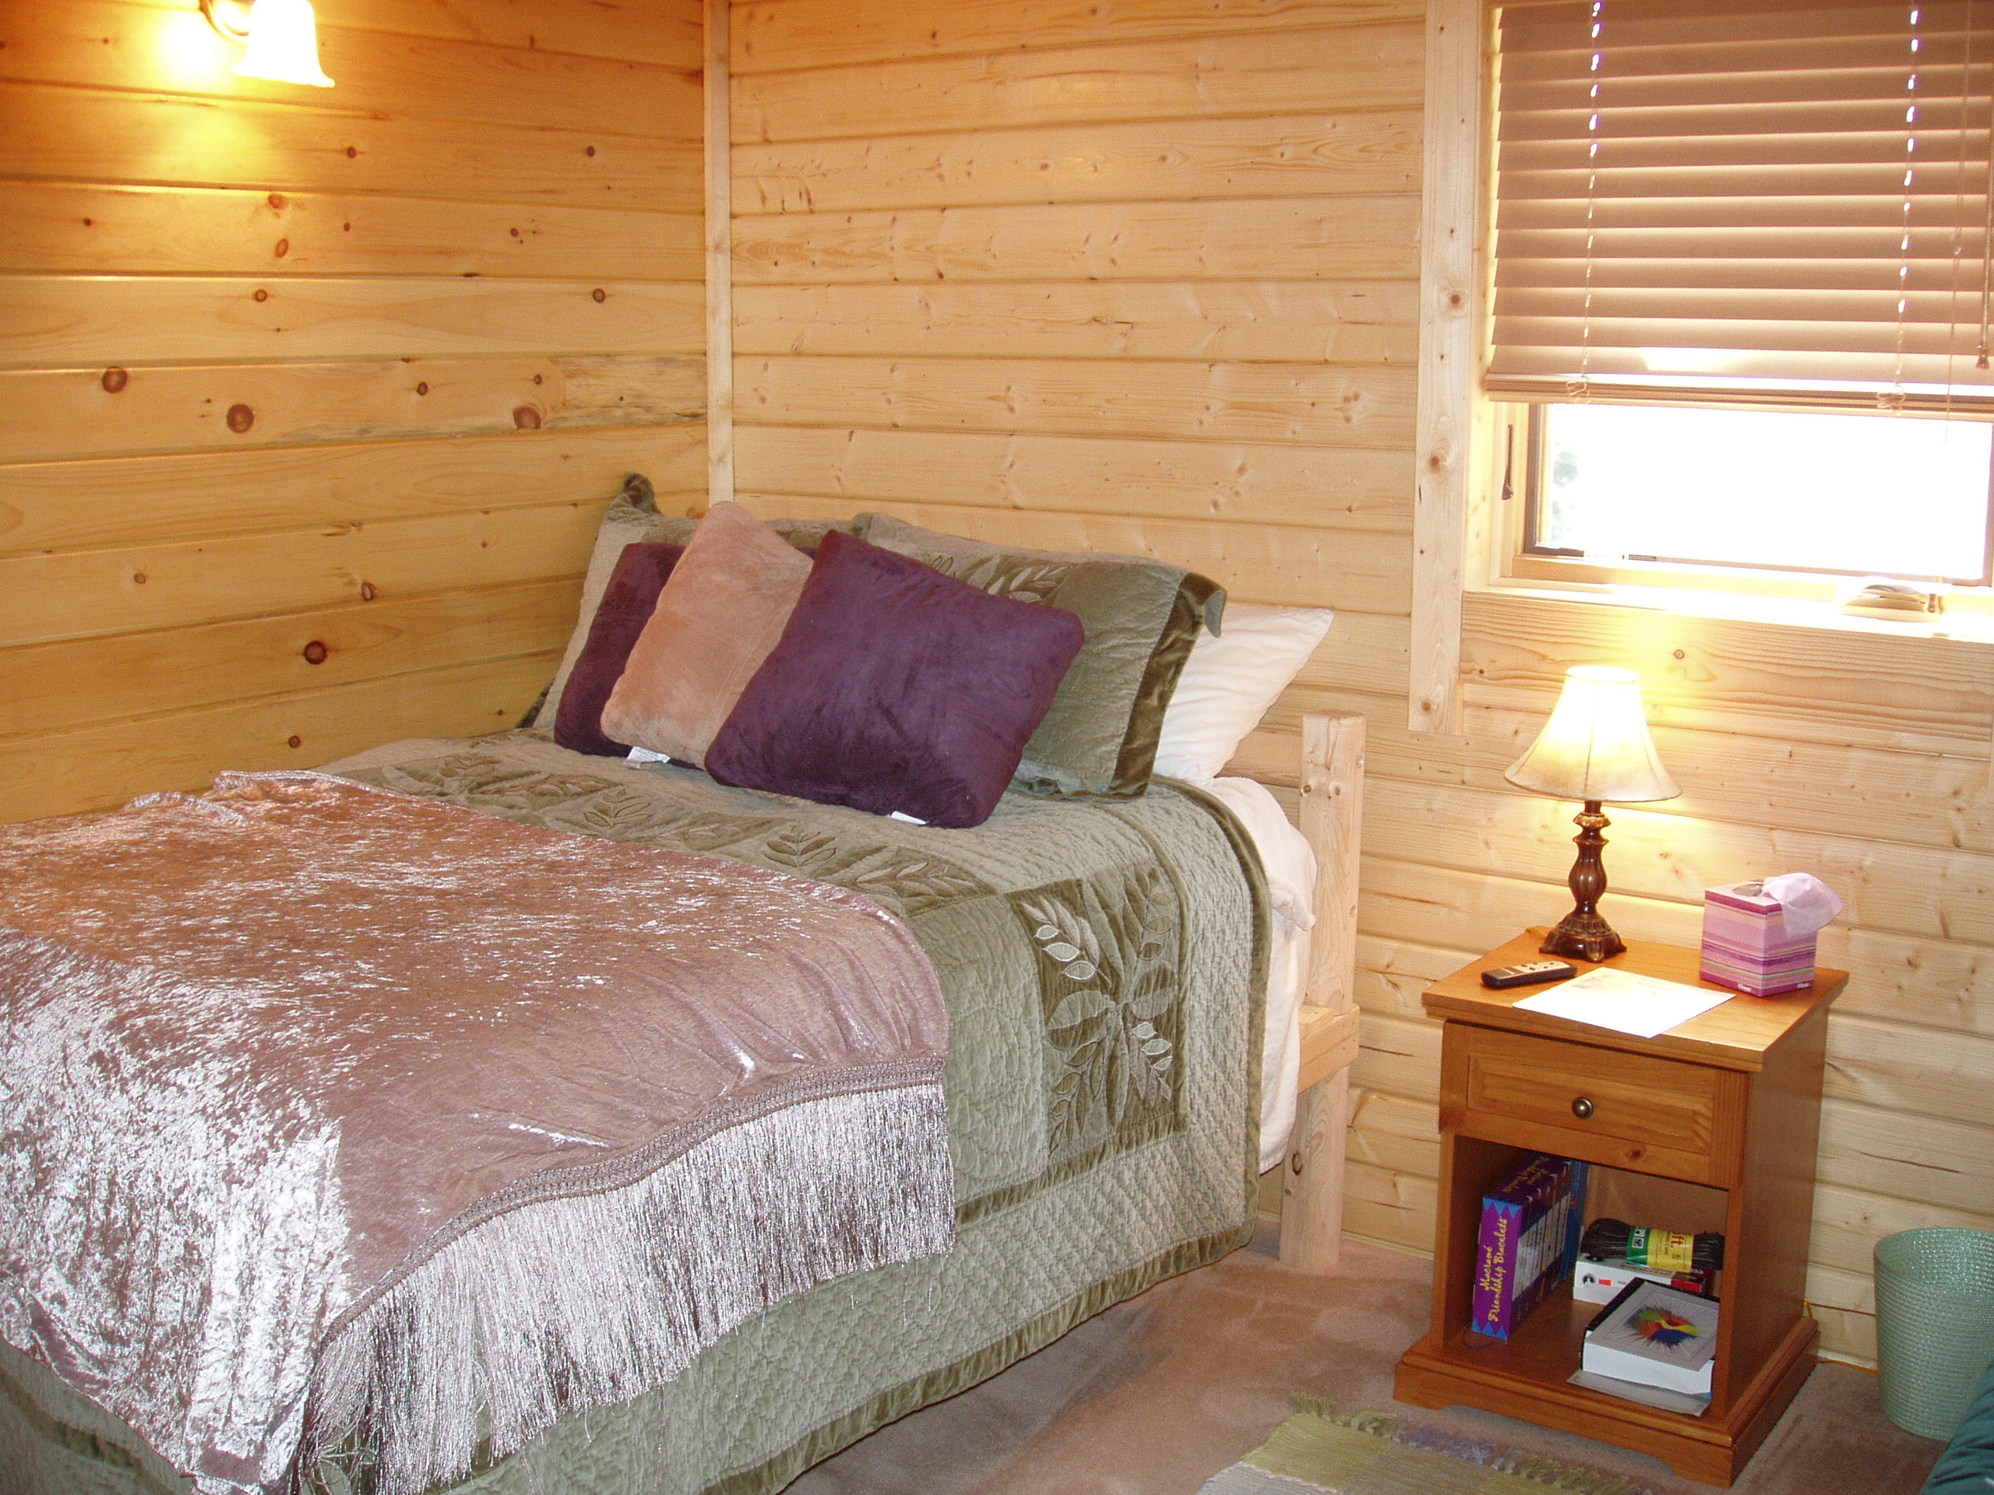
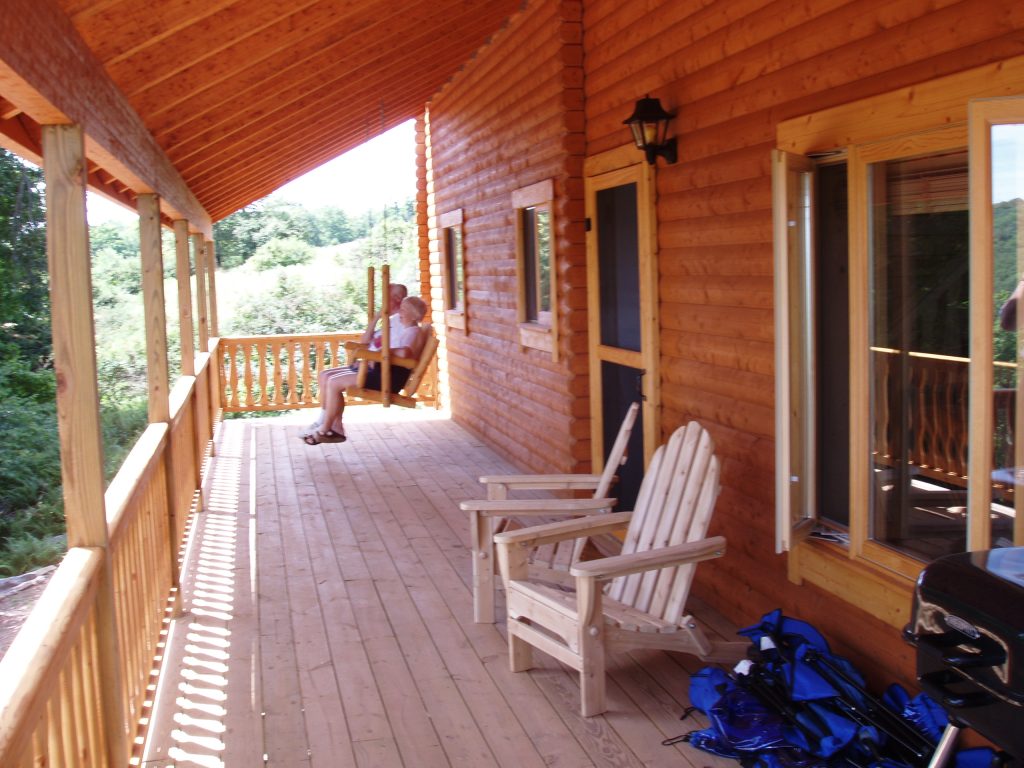
All images are for illustrative purposes only. Pictured cabins may have been altered from original floor plan.

What to
Expect Inside

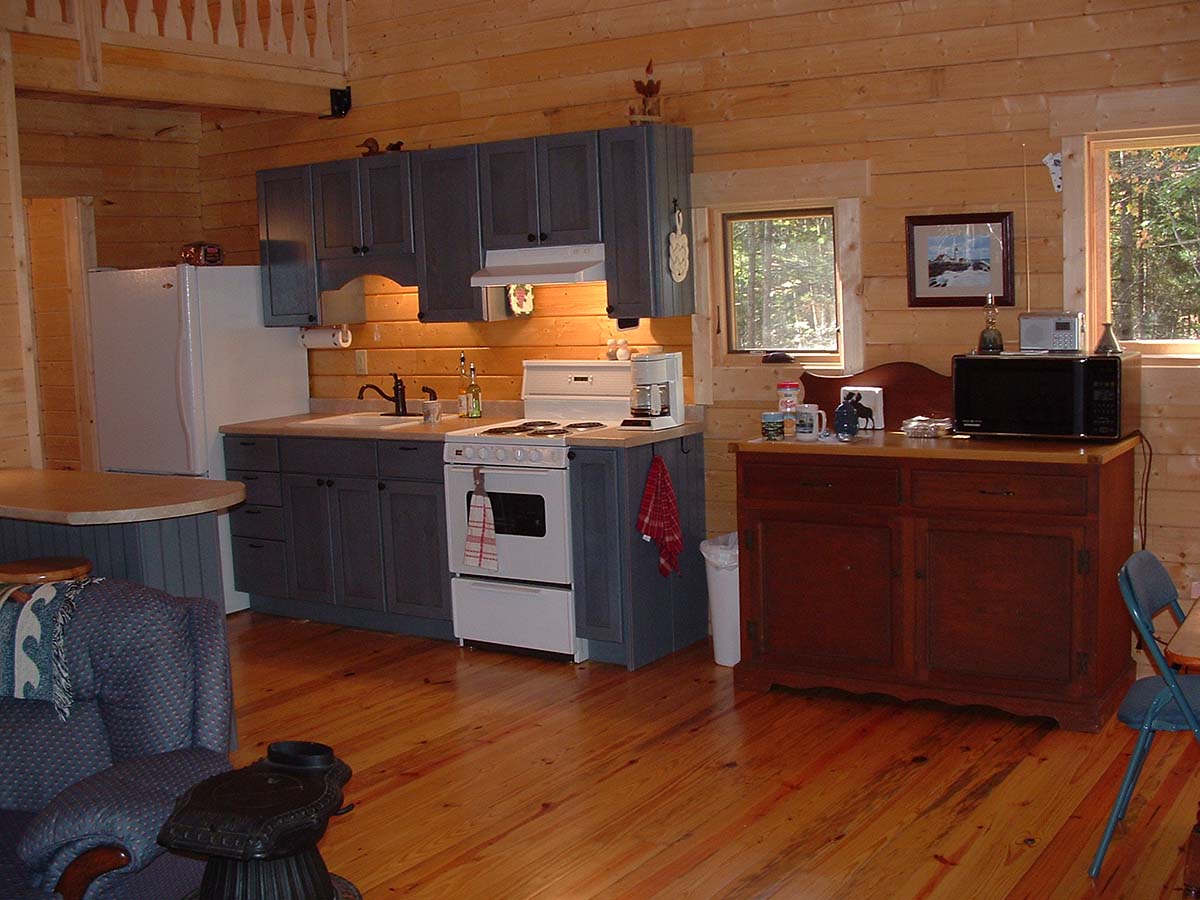
You’ll find the first floor master suite located down a private hall off of the great room. The kitchen flows into the great room allowing for family to spend time together while involved in different activities. Another bedroom and laundry room are positioned beyond the kitchen. Heading upstairs, you will find two more bedrooms, a full bath and ample closet space.