
Start planning your cabin with detailed floorplans, layout options and ideas from Conestoga Log Cabins & Homes.
Our downloadable catalogs make it easy to explore different cabin styles, compare floorplans and get a better sense of which options may fit your property, project or investment.
Whether you’re planning a personal cabin, vacation rental, campground expansion or larger commercial project, this is a simple place to start.
Select the catalog you’d like to view, complete the short form and download it instantly.
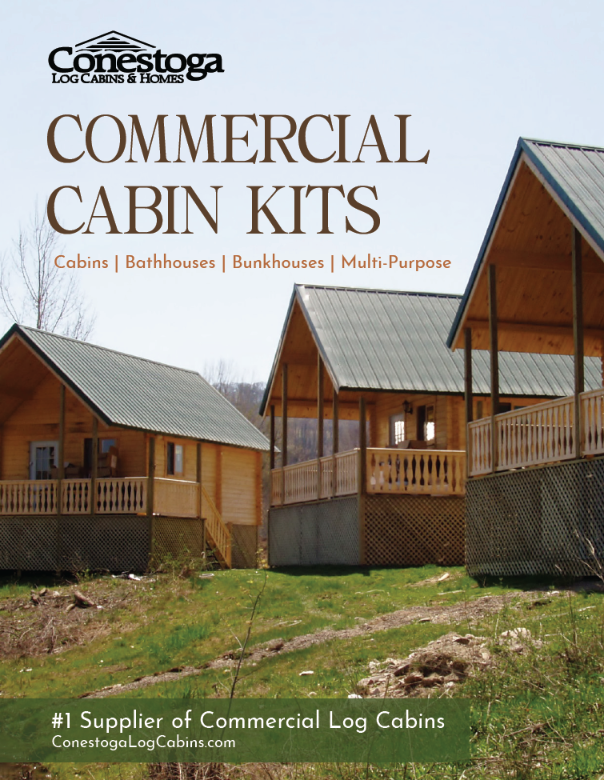
Explore cabin and building solutions designed for campgrounds, parks, resorts, retreat centers, recreational facilities, and other commercial properties. Inside, you’ll find our selection of small cabins, bunkhouses, bathhouses, and multi-purpose buildings, with a variety of layouts and configurations to meet the needs of your property and guests. Discover practical, durable structures designed to simplify construction while delivering the quality and character of a Conestoga building.
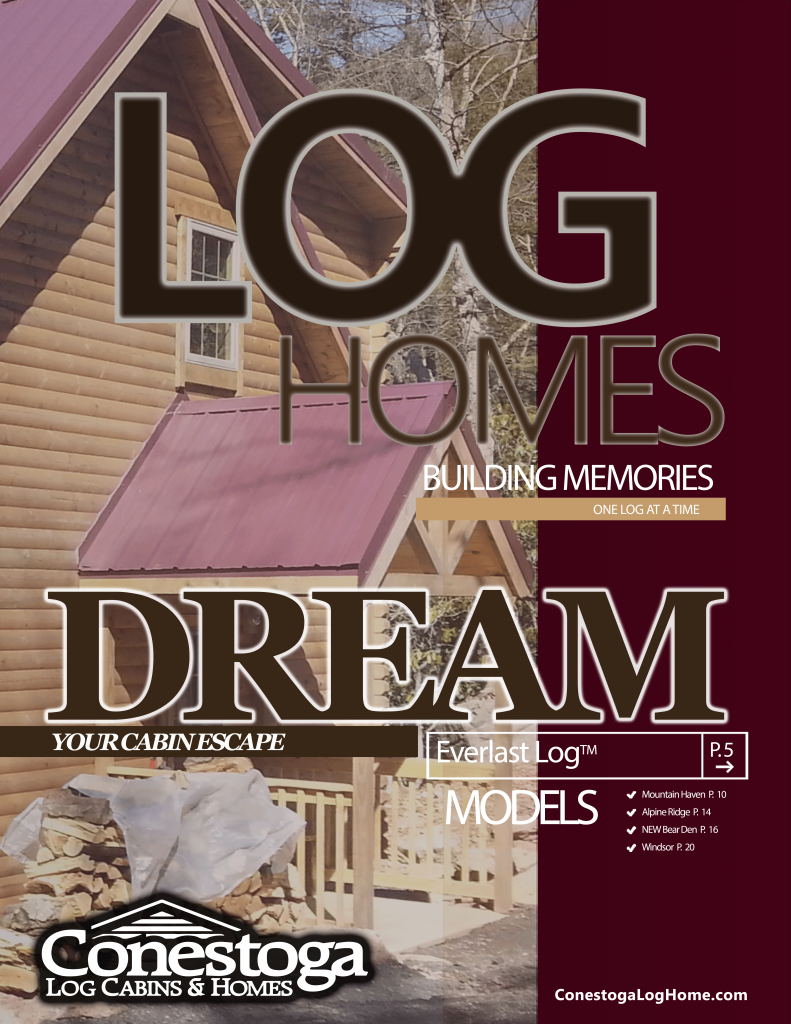
Explore log home designs created for comfortable, everyday living with the distinctive warmth and character of a Conestoga home. Inside, you’ll find a variety of floor plans, sizes, layouts, and architectural styles, from cozy retreats to spacious family homes. Discover thoughtfully designed log home kits that combine quality materials, efficient construction, and flexible options to help bring your vision for a new home to life.
Every cabin project starts a little differently.
You may already know how much space you need. You may be comparing several layouts. Or you may simply be looking for ideas before deciding what direction to take.
Our catalogs help you explore your options at your own pace.
Inside, you can review:
Once you find something that catches your attention, our team can help you explore the next steps and determine which options make the most sense for your project.