Elk Lodge

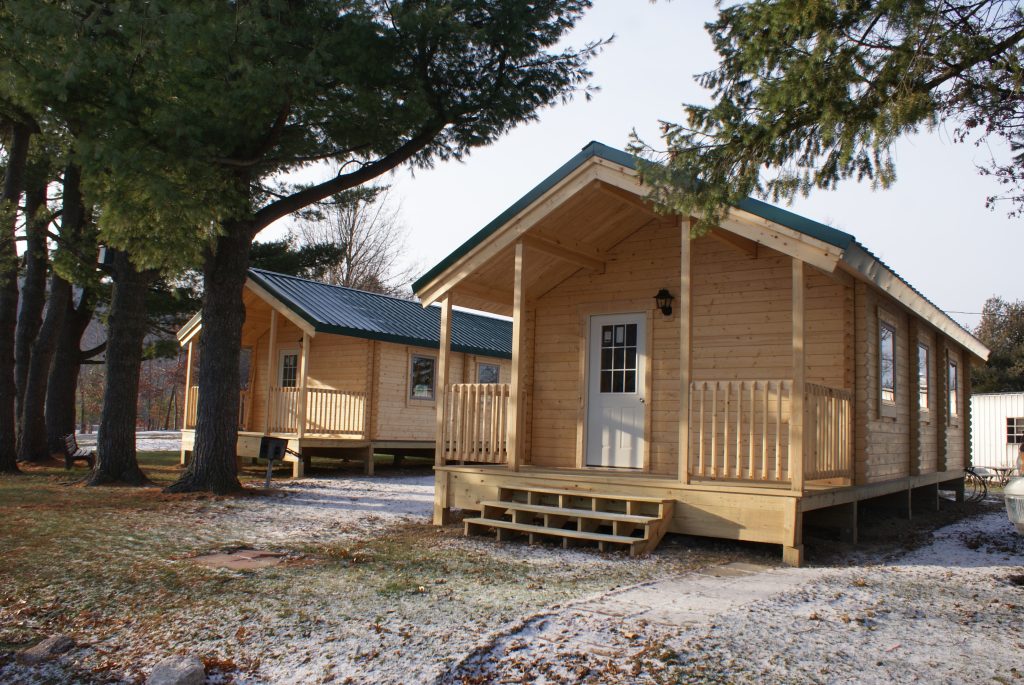
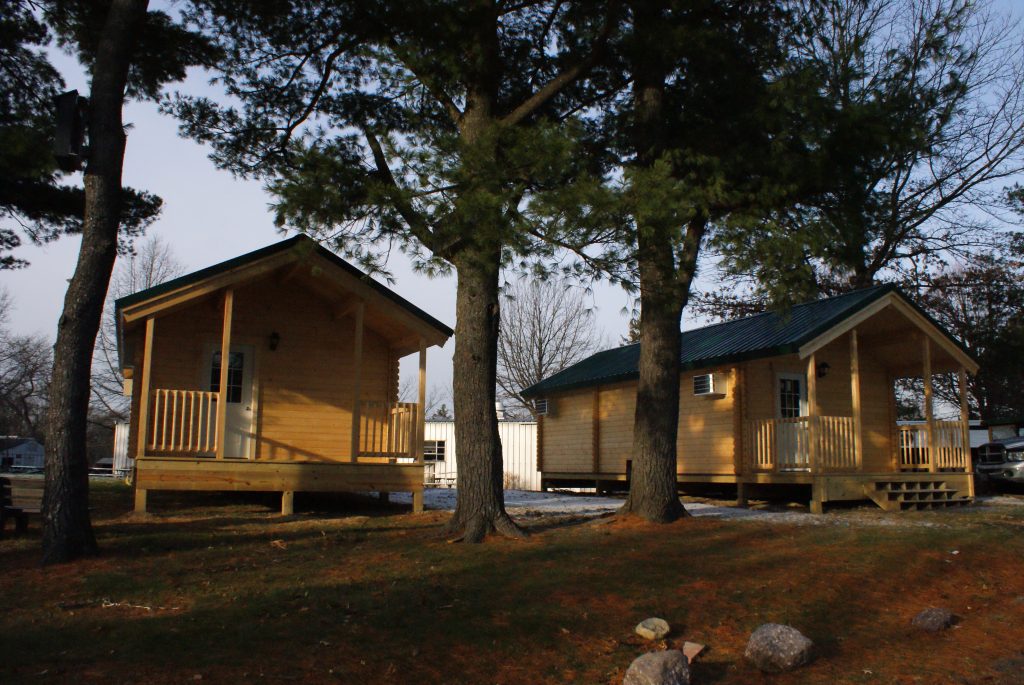
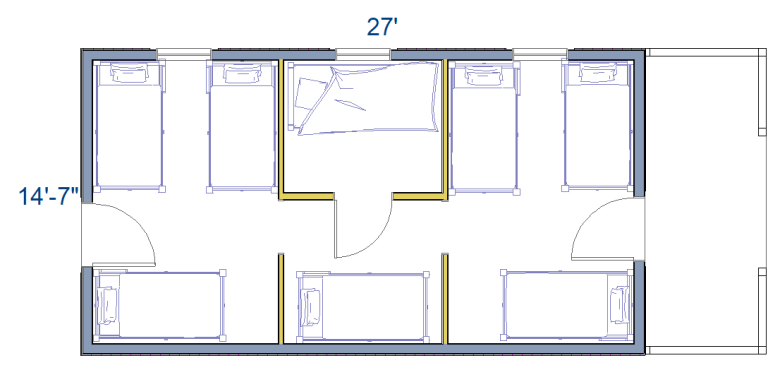
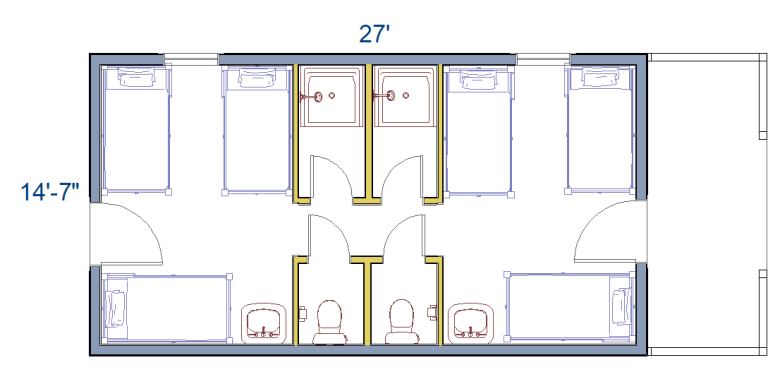
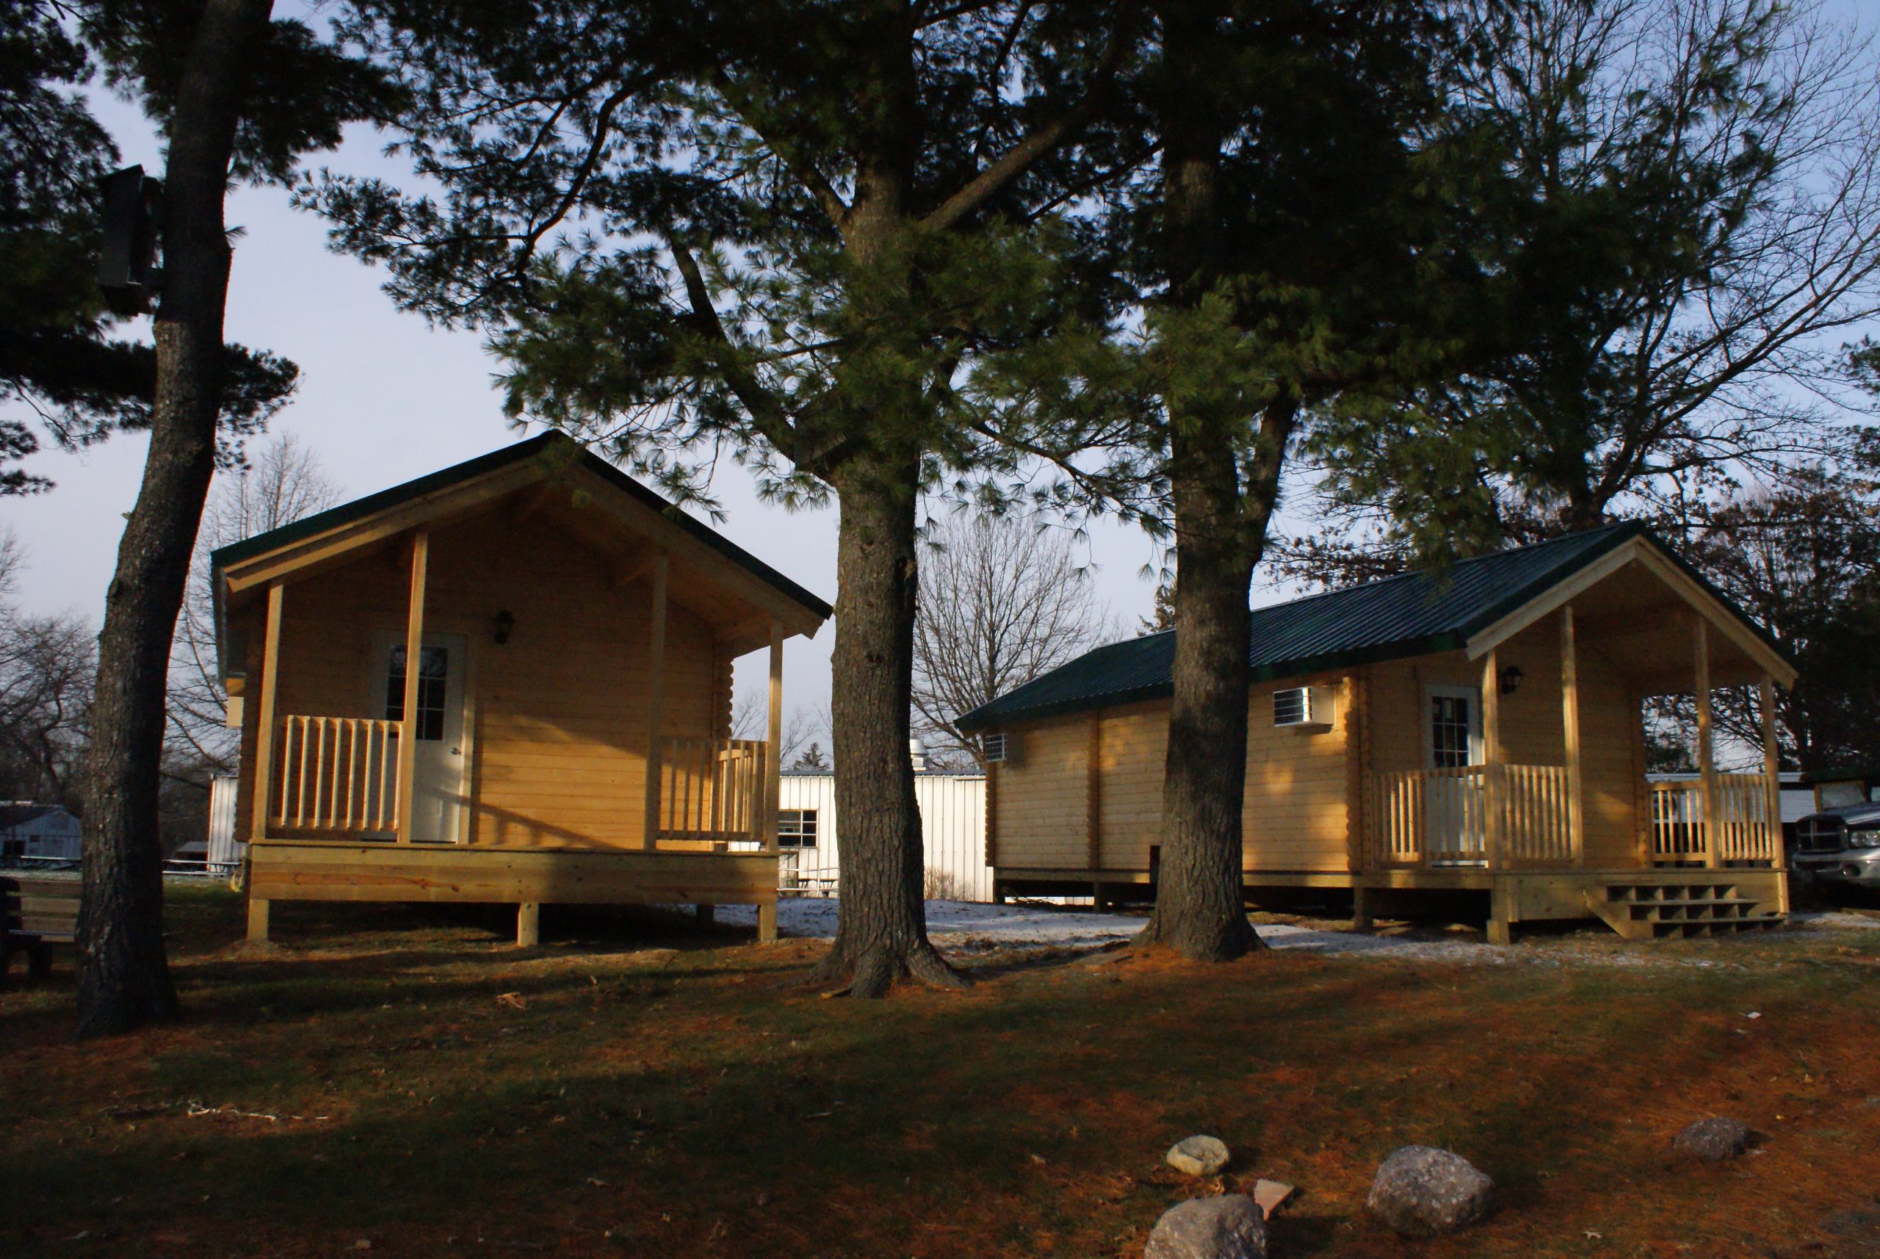
The Elk Lodge Bunkhouse with Bath features two sleeping quarters on opposite ends of the cabin.  Each room will sleep six in bunk beds for a total capacity of twelve.  Both sides have their own convenient entrance.  The middle portion of the bunkhouse cabin houses two shower stalls and two toilets.  The shower stalls feature a changing area.  One sink is located in each bedroom.  The six foot deep covered front porch provides a shady hang out spot.

Starting at :

$50,274
Square Footage: 393
  • Sleeps 16 or 12
  • Choice of bathroom
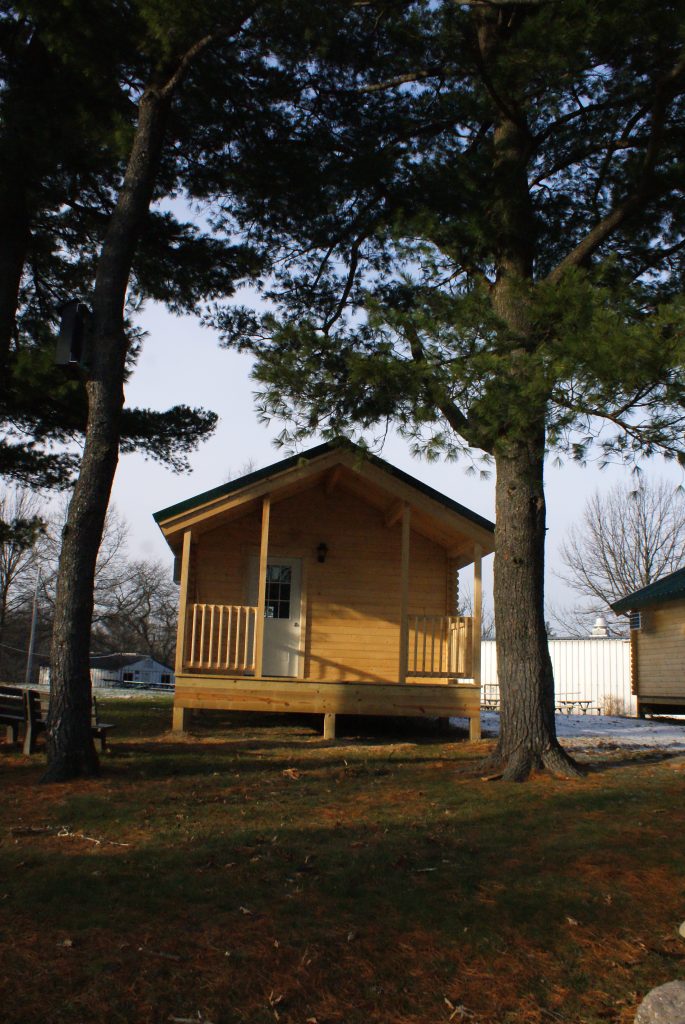
  • Covered porch
  • Private bedroom or space for bathroom facilities

Standard Floor Plan Layout (Customization Available)

Floor Layout w/out Bath
Floor Layout with Bath

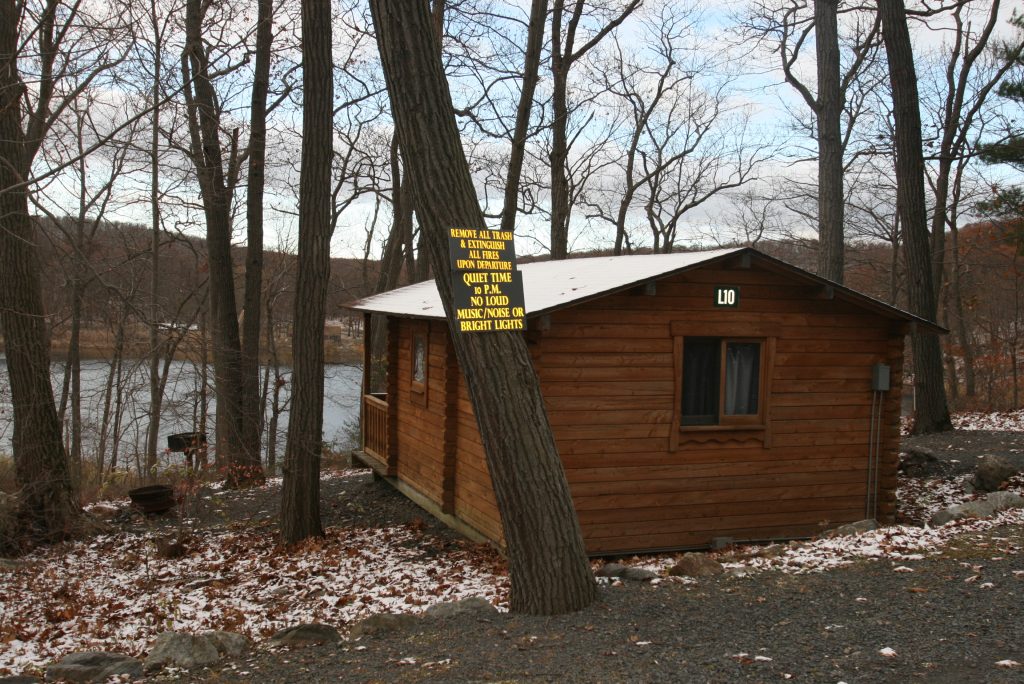
All images are for illustrative purposes only. Pictured cabins may have been altered from original floor plan.

About this Model

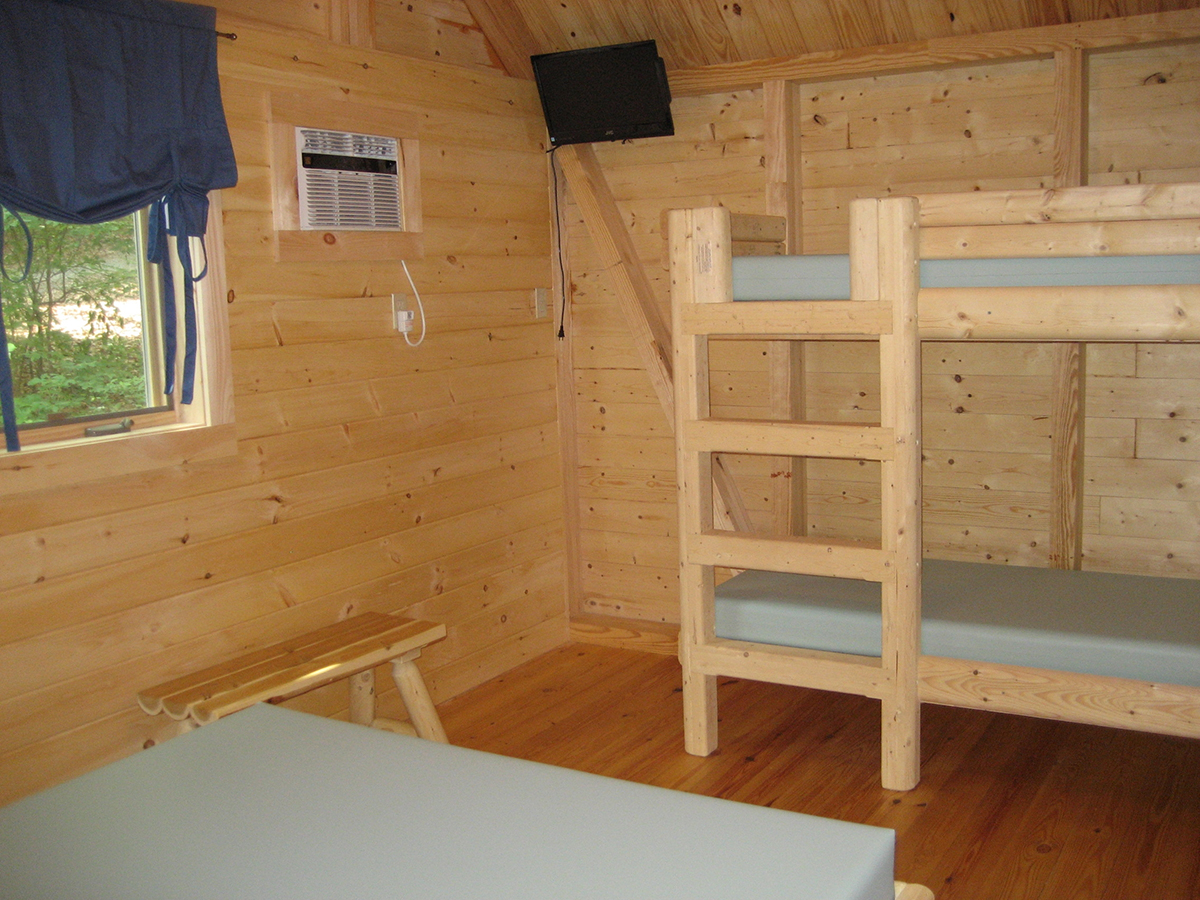
Inside this cozy bunkhouse, you’ll find a simple, efficient layout designed for comfortable overnight stays. One room features complete privacy, while the additional rooms each include enough space for single beds or bunk beds.  The warm wood interior keeps the whole space feeling rustic and welcoming. The attached porch offers a relaxed place to unwind, making this bunkhouse a practical and charming retreat for guests..